- The urban planner adapts the existing city to new social, ecological and mobility needs, prioritizing rehabilitation over demolition.
- His work closely links architecture and public space, influencing the shape of streets, community life, and the activation of urban voids.
- Urban ecology and the recovery of nature in the city are central to their work through green roofs, courtyards, green corridors and less space for cars.
- The combination of urban planning and architectural design makes the urban planner an essential figure in building more humane and livable cities.
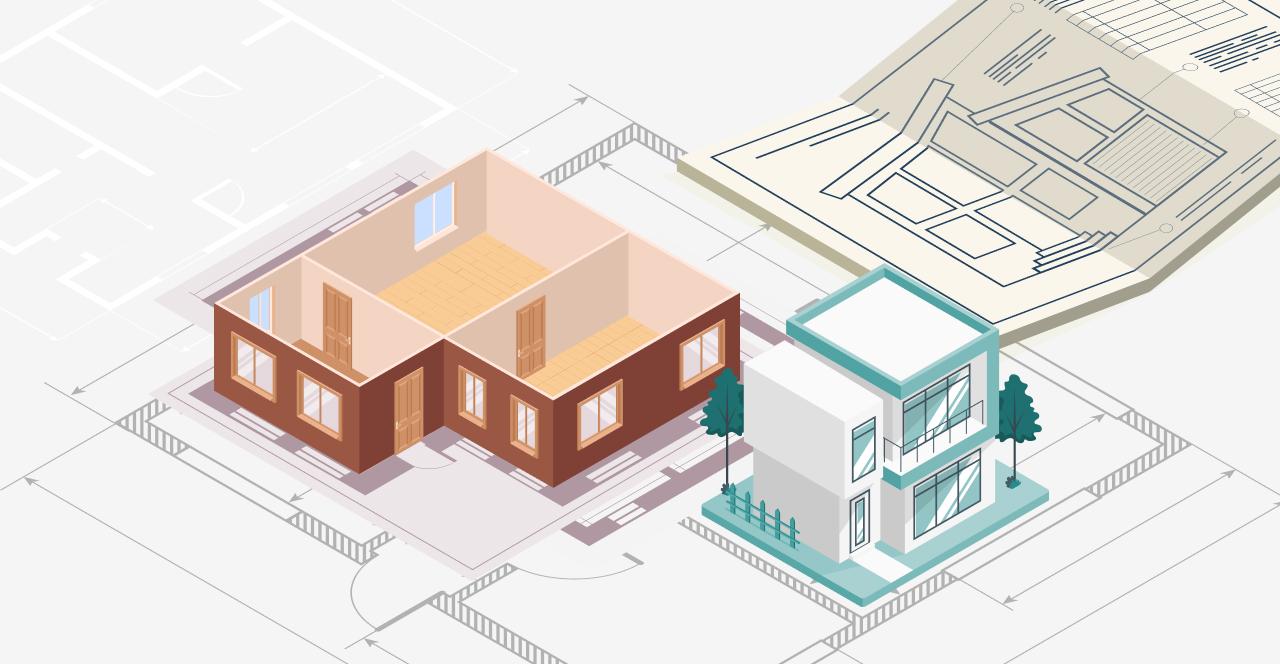
When we think about how cities are built, we often imagine cranes, construction sites, and lots of concrete, but behind all that is a key figure: the urban planner, the professional who shapes daily life in the streets, neighborhoods, and public spaces . Their work goes far beyond drawing pretty plans ; they have to understand how we move, how we interact, and what new needs arise in society.
In recent years, cities have faced diverse challenges such as climate change , a lack of affordable housing, sustainable mobility, and the need for greener, more communal spaces. In this context, the urban planner acts as a mediator between architecture, the city, and its people , seeking solutions that integrate with the existing environment rather than demolishing everything and starting from scratch.
What exactly is an urban planner or architect?
An urban planner is, essentially, an architect who specializes in the design and transformation of the city and its surrounding area, analyzing both buildings and the spaces in between that connect them. Their work operates at two scales: the micro-scale of architecture (a building, a city block, a neighborhood) and the macro-scale of urban planning (the overall structure of the city, its infrastructure, and its landscapes).
Unlike other profiles more focused on purely technical planning, the urban planner incorporates a very precise spatial vision. They don't just draw lines on a plan, but imagine volumes, heights, facades, openings, and pathways , and how all of this influences the way the city is experienced and perceived. Their strength lies in understanding that each building is part of a larger urban whole.
This professional deals with both established urban areas and new developments. In existing urban areas, they typically focus on the rehabilitation, conversion, and improvement of what is already built , while in new areas they work on defining layouts, building typologies, green spaces, amenities, and transportation networks.
Furthermore, urban planners operate within an interdisciplinary context, collaborating with engineers, sociologists, environmental scientists , legal experts, and economists. Their role is to contribute a spatial perspective, sensitive to the site, capable of translating data and regulations into concrete urban forms that are habitable, efficient, and coherent with the environment.

The city doesn't need to start from scratch: adapt what already exists.
One of the most important ideas today is that cities don't require a complete overhaul, but rather a profound modernization. Most urban centers are already built; the current challenge is to adapt these urban fabrics to new social, ecological, and economic demands without wasting resources or erasing their identity.
This implies changing, above all, how we use buildings and urban spaces. Instead of mass demolition, the urban planner seeks to open up, transform, and redefine what already exists . For example, they might propose that a previously enclosed interior courtyard be transformed into a small community garden, or that a former industrial building become a cultural, social, or innovation center.
This adaptation occurs on multiple scales: a building, a plot of land, a city block, an entire neighborhood. Through relatively specific but well-thought-out interventions, pedestrian flows, the relationship of ground floors to the street, and the permeability of facades are modified , thus generating new ways of inhabiting and sharing space.
The idea of repurposing urban voids also comes into play: unused lots, old obsolete infrastructure, railway embankments, and abandoned industrial sites. Many of these places are being transformed into cultural, social, or leisure spaces, open to the neighborhood and generating activity , and in this process, the urban planner plays a fundamental role in imagining how to integrate them into the urban fabric.
Instead of viewing the city as something finished and rigid, the urban planner understands it as a living and malleable entity. Their work consists of interpreting the context, identifying opportunities for improvement, and proposing a new relationship between built architecture and urban life , in line with trends toward resource conservation, sustainability, and citizen participation.
Architecture, exchange and community life

At the heart of the contemporary city lies the need to create spaces for encounter, exchange, and coexistence. Architecture is not merely a functional container; it is the physical framework upon which social relationships are woven , where people cross paths, meet, work, rest, or celebrate.
The conversion of vacant lots or disused buildings into cultural, social, or artistic centers is a prime example. These projects transform underutilized land into genuine catalysts for neighborhood life , offering spaces for workshops, theaters, libraries, coworking areas, or exhibition spaces that revitalize their immediate surroundings.
For these spaces to function well, the urban planner must thoroughly study their accessibility, their relationship with the street, the flexibility of the interiors, and how to open them up to the neighborhood. The position of an entrance, the transparency of the ground floor, or the continuity between interior and exterior can make the difference between a lively place and one that remains empty.
Another important aspect is the treatment of ground floors in residential areas. Many urban centers suffer from the proliferation of blank facades or closed premises. The urban planner, along with other stakeholders, can propose strategies to revitalize these urban spaces by introducing mixed uses, workshops, community spaces, or amenities that provide security, local commerce, and street-level activity.
All of this translates into a more humane city, where architecture fosters interaction rather than erecting barriers. When the boundary between private and public space is carefully designed, plazas, passageways, open courtyards, and inviting pathways emerge, encouraging people to linger, not just pass through.
Urban ecology and the return of nature to the city
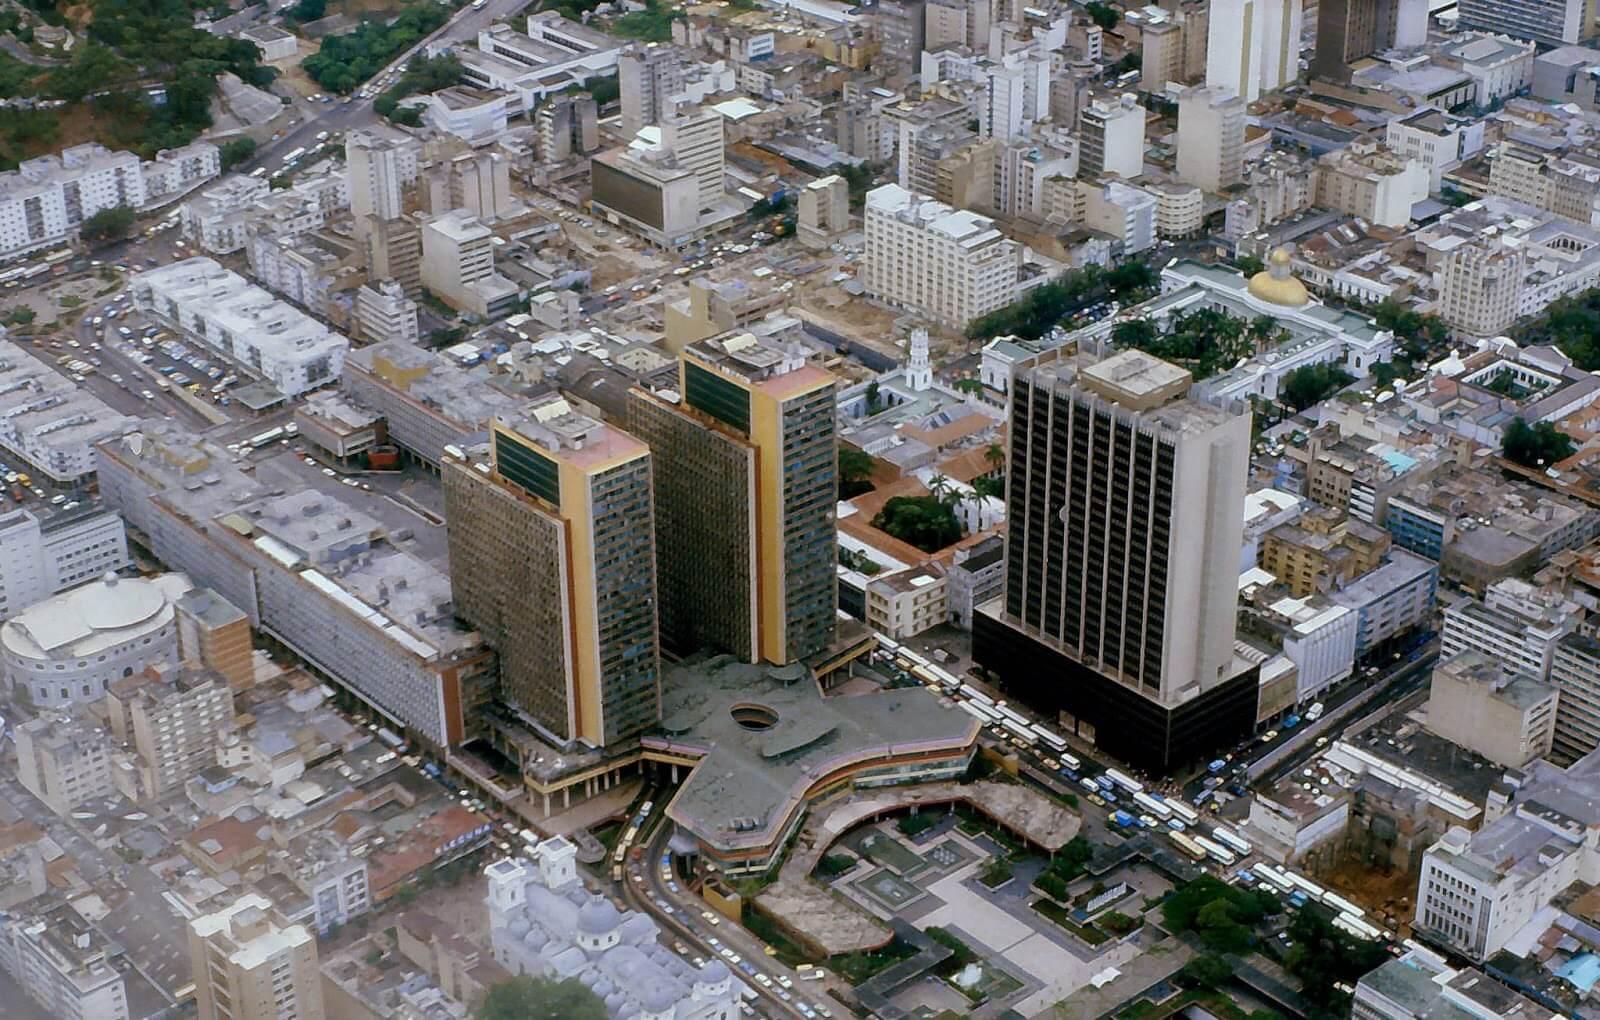
Climate change and environmental concerns have placed ecology at the heart of urban debate. The city can no longer be understood as an exclusively mineral environment; it needs to reconnect with nature through trees, parks, green corridors, vegetation, and more permeable soils.
To achieve this ecological shift, simply planting a few trees on the sidewalks isn't enough. It's essential to rethink how buildings occupy land, how their roofs and facades are designed, and how much space is reserved for vegetation within each block or neighborhood. This is where the work of the urban planner and architect comes in.
Rehabilitation projects can include green roofs, green courtyards, living walls, and rooftop gardens or urban farms. These solutions help regulate temperature, improve air quality, better manage rainwater, and provide spaces for rest and interaction for the people who live or work in these buildings.
At the neighborhood level, the urban planner collaborates on the creation of green spaces, shaded plazas, and networks of pedestrian and cycling routes that connect parks, amenities, and residential areas. This new way of understanding the city reduces dependence on cars and makes daily commutes healthier and more pleasant , especially for children and the elderly.
In many cases, adapting the city to ecological criteria involves making bold decisions: reclaiming spaces occupied by vehicular traffic, limiting on-street parking, renaturalizing riverbanks or streams, or transforming old infrastructure into linear parks. The urban planner provides the spatial vision that allows these transformations to be visualized and made socially acceptable , designing gradual solutions that are well integrated into the existing urban fabric.
The role of the architect in improving the city
Improving the contemporary city is not limited to grand strategic plans or iconic macro-projects. Much of the real urban change occurs through concrete interventions in buildings, streets, and neighborhoods , which gradually adapt the city to the needs of the present and the future.
In this context, the urban planner assumes a dual responsibility. On the one hand, they must promote transformative processes that open architecture to public space , breaking down physical and symbolic barriers that have isolated certain urban areas for years. On the other hand, they are obligated to adapt buildings to the new city model: greener, with fewer vehicles, with wide sidewalks and spaces where walking and lingering are pleasant.
This is evident, for example, in urban redevelopment projects where sidewalks are widened, car lanes are reduced, tram lines or bike lanes are introduced, and new trees are planted. In these projects, the urban planner works on the city's "framework," modifying both the street section and the way buildings relate to it , adjusting ground floor heights, setbacks, or entrances to reinforce the continuity of public space.
Their participation is also important in newly planned areas or in what are known as territorial planning zones. In these areas, not only are streets and plots drawn up: building typologies, facade profiles, transitions between private and public spaces, and criteria for the treatment of parks and facilities are defined , shaping a more coherent and compact urban model.
Although many decisions are made at the political or regulatory level, it is the urban planner who, to a large extent, translates these general frameworks into concrete and tangible projects. Their ability to synthesize functionality, aesthetics, sustainability, and technical feasibility is key to ensuring that transformations don't remain merely theoretical and ultimately create a more livable city for its inhabitants.
Is the architect an essential figure in the construction of the city?
If we focus solely on the classic image of urban planning as a large map with streets and avenues, we might think that architects are not essential for designing a city. However, upon closer examination, we see that architecture is the basic material with which the urban fabric is constructed , just as bricks form a wall.
Building facades define the shape and perception of streets, squares, and parks. The way a building rests on the ground, its height, the rhythm of openings and solids, the transparency of the ground floor, and the position of entrances directly influence the use of public space and the comfort of those who move through it.
Therefore, although the architect may seem limited to a specific plot of land, their decisions transcend the boundaries of that property. Through the manipulation of scale, volume, setbacks, openness or closure to the exterior, and the design of the ground floor , they influence how the block is constructed, how the corner is configured, how the street is perceived, and what kind of relationships are generated between residents and passersby.
A very illustrative historical example is the transformation of Paris in the 19th century under Haussmann's leadership. At that time, it wasn't just a matter of laying out grand boulevards over the existing urban fabric; a specific architectural model was also designed —the well-known Haussmannian apartment—which fit the new urban lifestyle that was being promoted.
This case demonstrates that building a city is not merely an exercise in road engineering. For urban space to function and be coherent, it is necessary to consider both street design and the architecture that borders them . Therefore, the architect, especially one with urban planning training and sensitivity, is a fundamental figure in shaping the urban landscape.
Ultimately, the question isn't so much whether cities can be built without architects, but what kind of city we would end up with. Without the architectural contribution, the risk is ending up with overly regulated and uninhabitable spaces , designed more for traffic or pure profitability than for people's daily lives.
How the urban planner influences the experience of the city
Beyond grand pronouncements, the impact of urban planners is felt in very concrete, everyday matters. The width of a sidewalk, the presence of arcades, the orientation of a bench, the shade, or the visibility of an entrance are all decisions that ultimately influence how we feel when moving through a neighborhood.
Scale is one of the key factors. When buildings are designed with a height, a rhythm of openings, and a relationship with the street that are conceived for pedestrians, the city feels close and welcoming . In contrast, overly monolithic facades or those lacking activity on the ground floor can create a feeling of emptiness or insecurity.
Another crucial element is the way street corners and intersections are designed. An open corner, with a busy business, a portico, or a small seating area, can become a landmark and meeting point , while a dead corner is experienced as a simple, uninteresting passageway.
The urban planner also emphasizes the continuity of pedestrian routes. Designing passageways, open courtyards, or galleries that connect different streets can greatly improve the permeability of a city block. This urban porosity allows for pedestrian shortcuts, new views, greater safety, and more intensive use of common spaces , as well as encouraging the mixing of people and activities.
Finally, the integration of public transport and sustainable modes of mobility falls within its scope of action. Studying how tram and bus stops are placed, how pedestrian crossings are designed, where bicycle parking is located , and how different modes of transport are combined is essential for the system to function effectively and be attractive to the public.
Through all these decisions, sometimes subtle but cumulative, the urban planner contributes to building a city that is more legible, more comfortable, and closer to the real needs of those who live in it every day.
Looking closely at the city reveals the extent to which architecture and urban planning are intertwined: every facade contributes to the streetscape, every building influences the use of public space, and every design decision impacts the quality of urban life . Understanding the role of the urban planner helps us better appreciate why certain areas function so well while others require a thorough overhaul to adapt to current challenges.